GENERAL Hirers should note that currently the community centre does not hold an alcohol licence. Should this be required, it is the responsibility of the hirer to apply to the local authority for the appropriate licence. However, hirers must comply with the terms and conditions of hire. Please contact the Bookings Secretary to view these. It is at the discretion of trustees to approve the hiring of rooms where it is intended to sell or provide alcohol. Air conditioning has been installed in all the rooms available for hire.
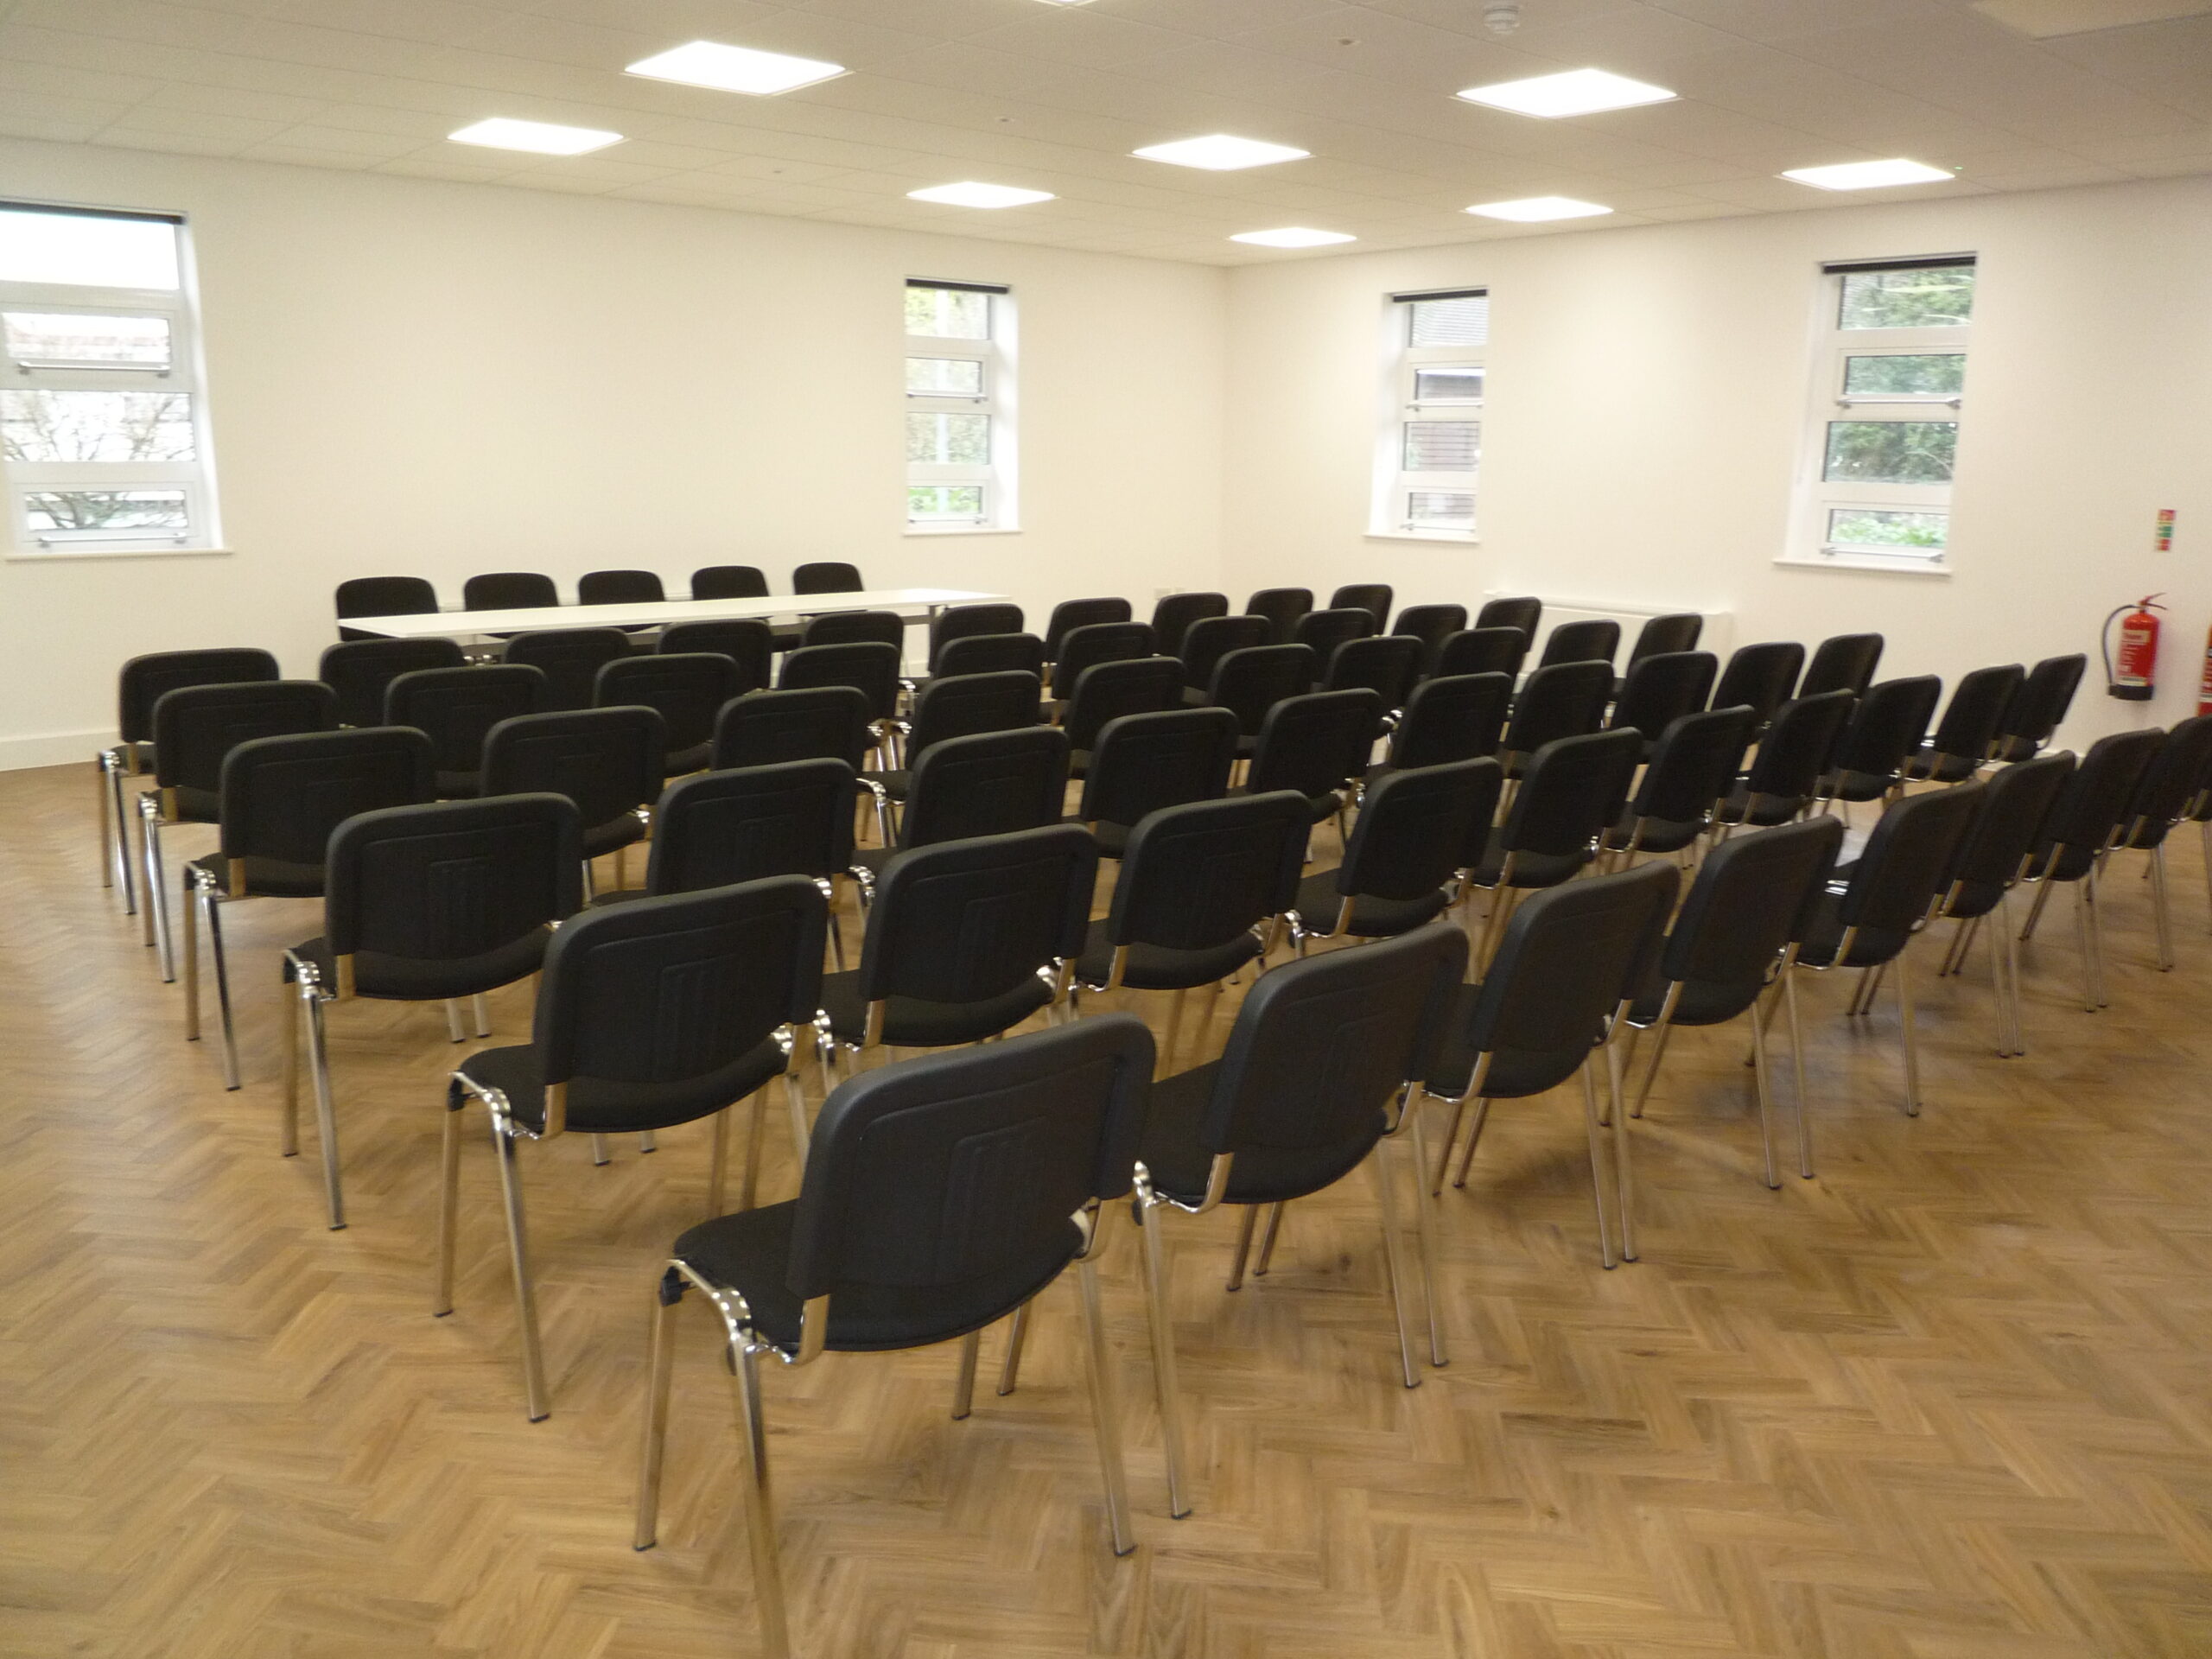 MAIN HALL The hall is the largest meeting room in the centre at 91 sq m. It can accommodate up to 80 people theatre style (the picture shows the set-up for an audience of 60.). The room may be furnished with chairs, up to the maximum capacity and up to eight oblong tables. Other furniture arrangements may be accommodated by arrangement via the Bookings Secretary. The room is fitted with a vinyl tiled floor and is suitable for physical activities by arrangement with the Bookings Secretary. There is an emergency exit as well as the main lobby entrance via the café. Because of hygiene regulations, hirers will not have access to the kitchen. The café will be able to provide catering for hirers upon request.
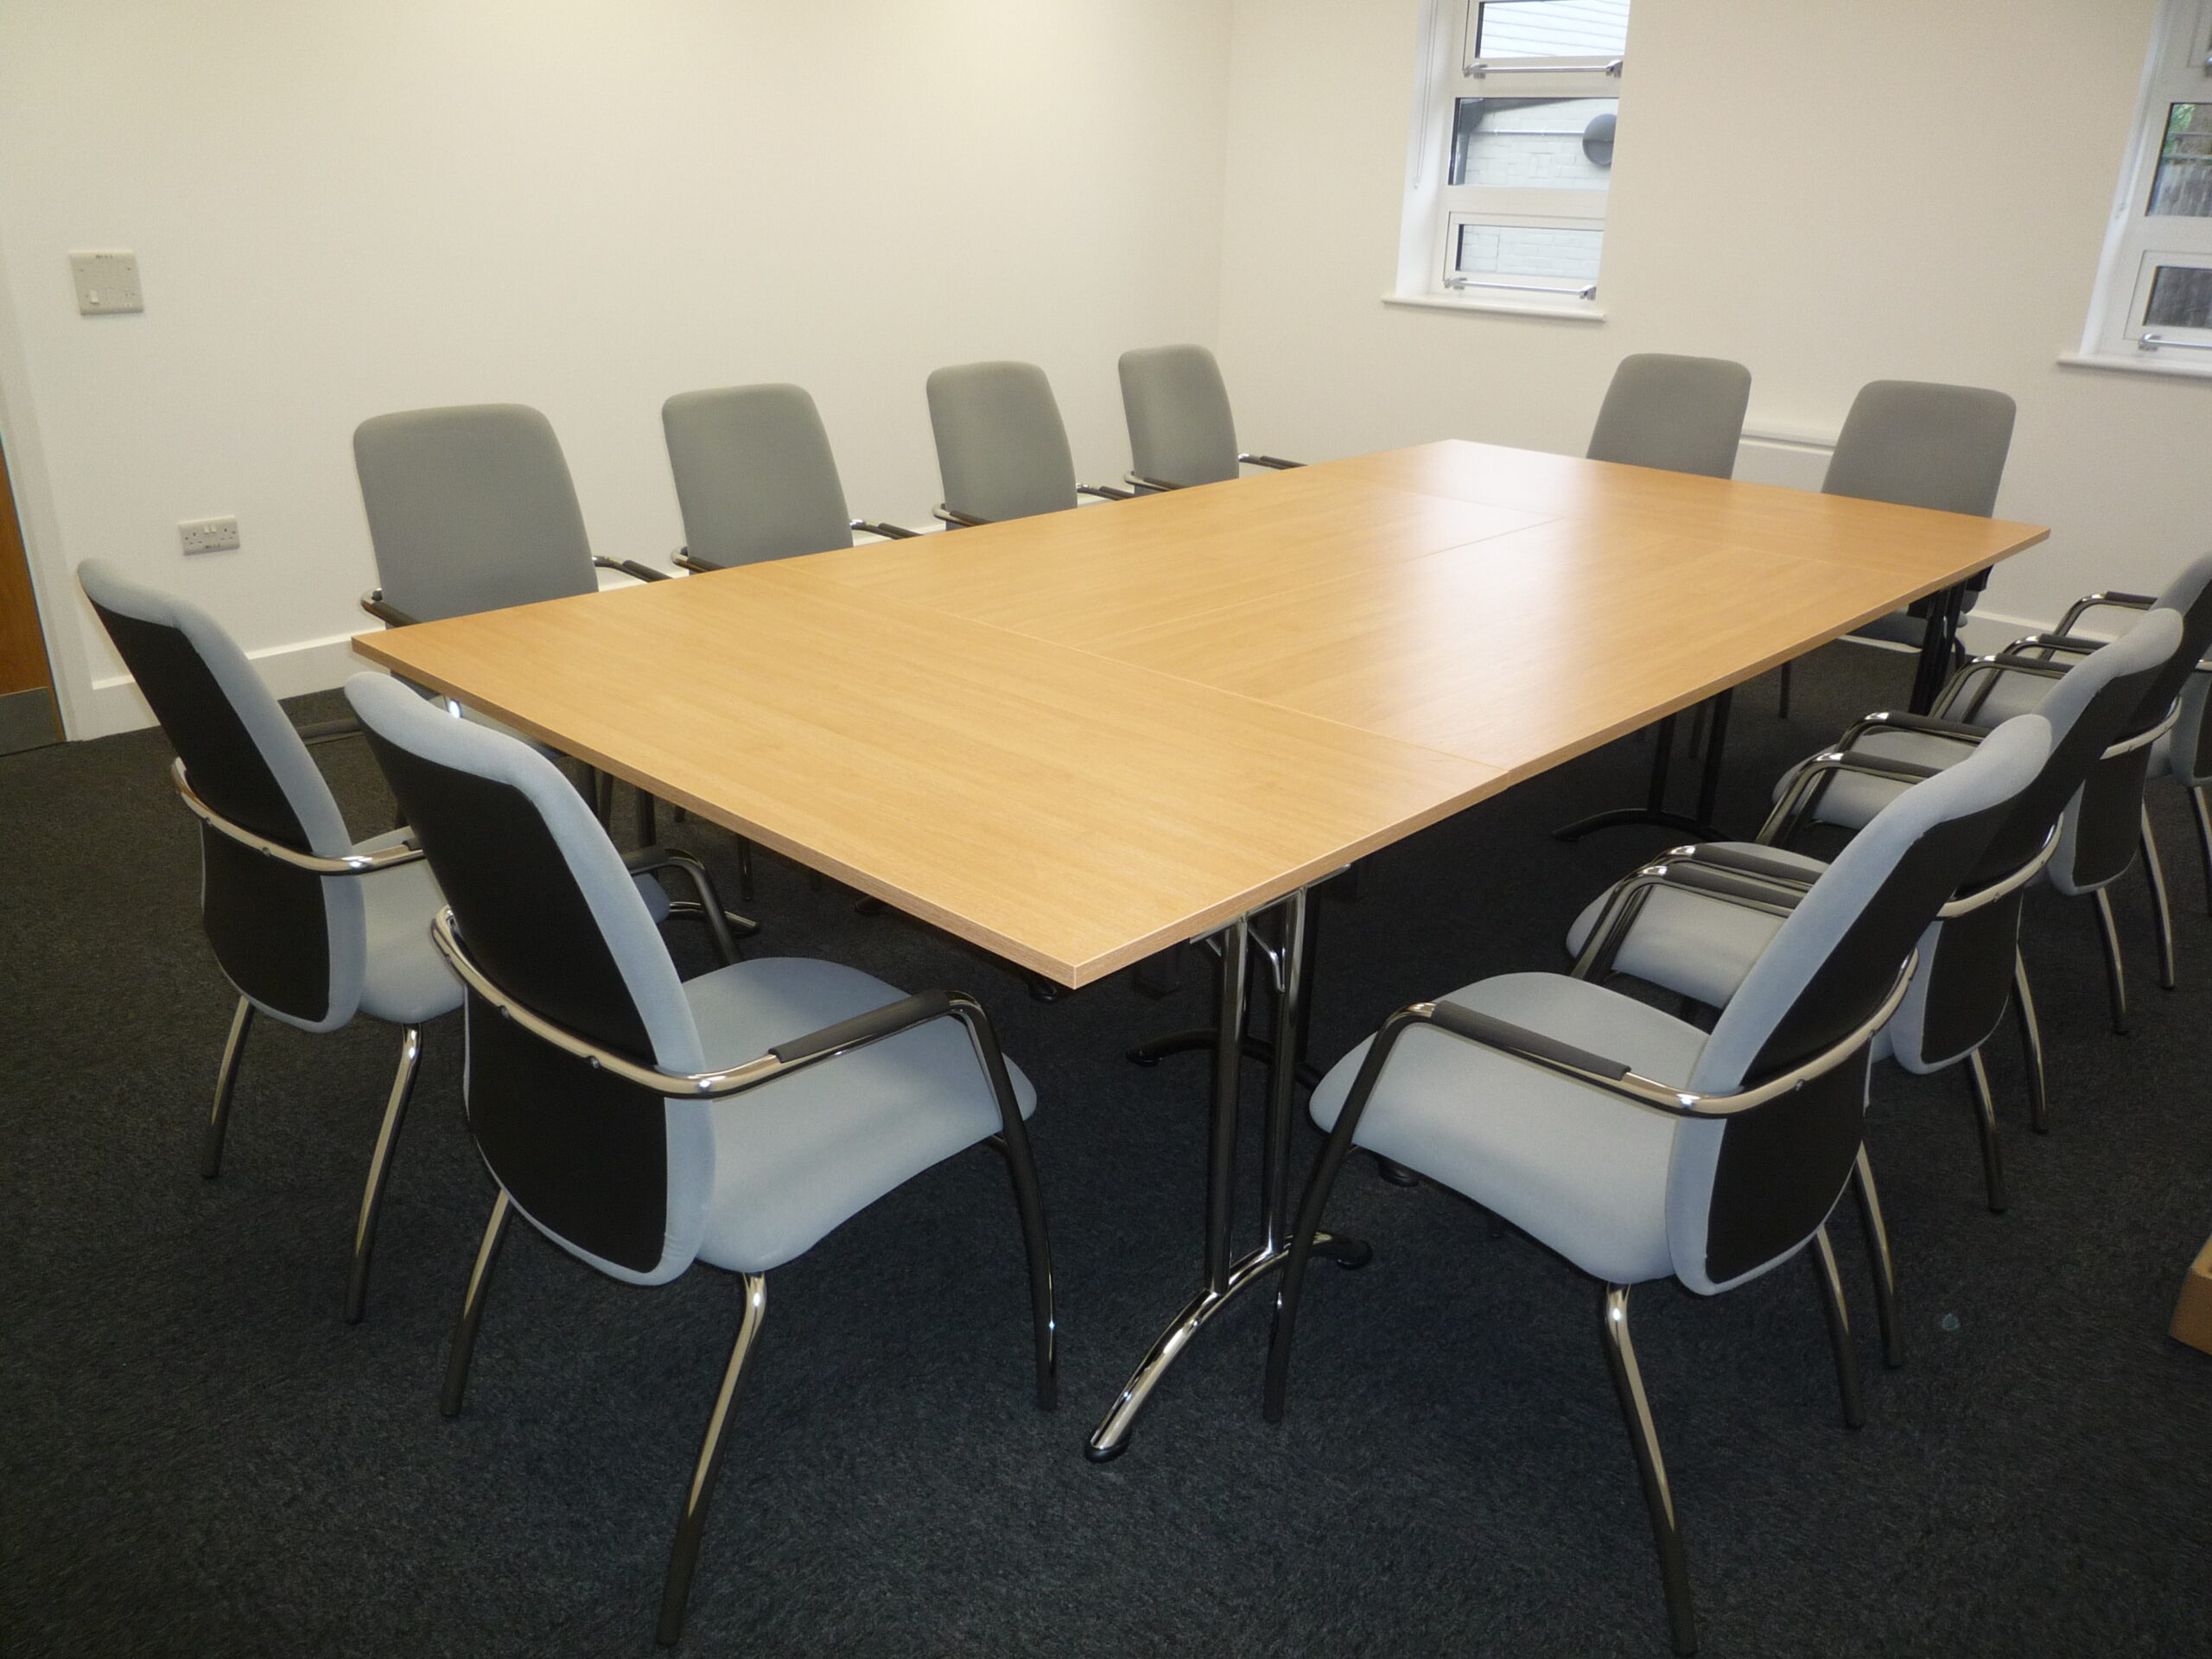
COMMITTEE ROOM The room is 32.5 sq m and can accommodate 12 chairs around 4 oblong tables in its normal set-up. The room is carpeted and is equipped with a wall-mounted flat screen monitor and window blinds for presentations. Audio visual equipment (compatible with Zoom/Teams meetings) is available by prior arrangement. Please note the consumption of food/drinks is not allowed in the committee room.
FIRST FLOOR MEETING ROOM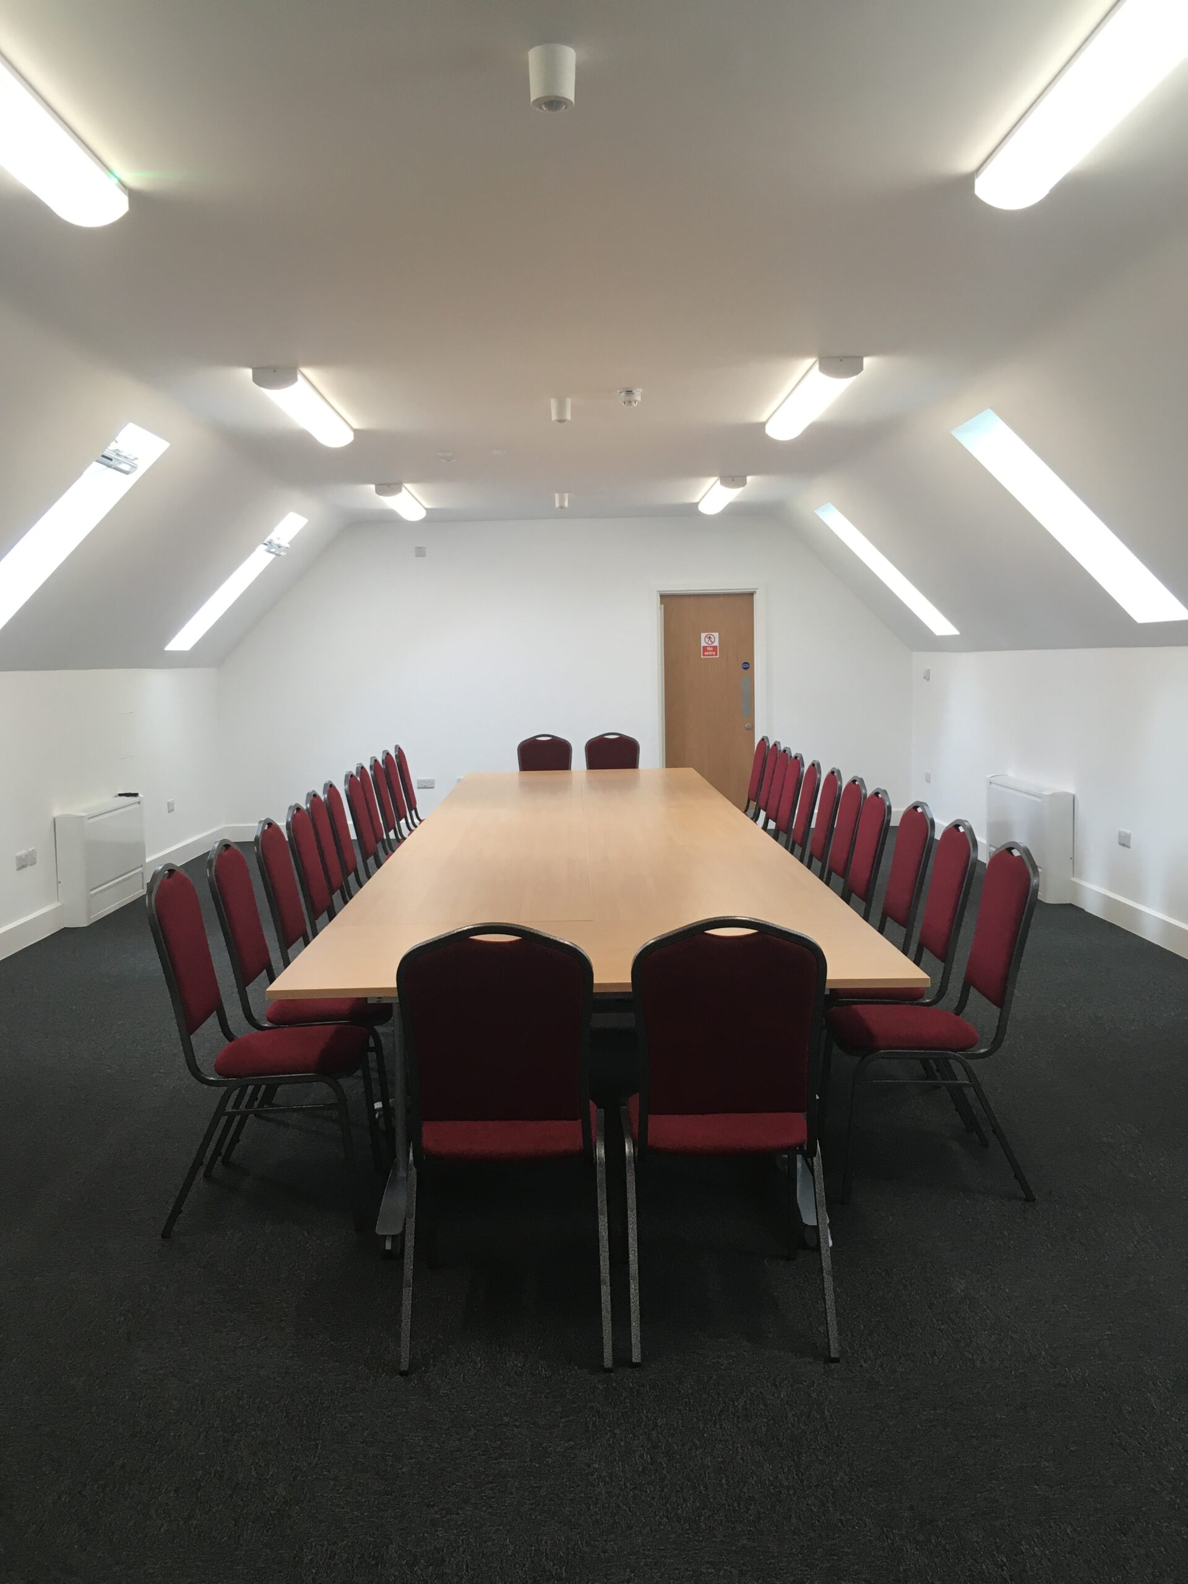
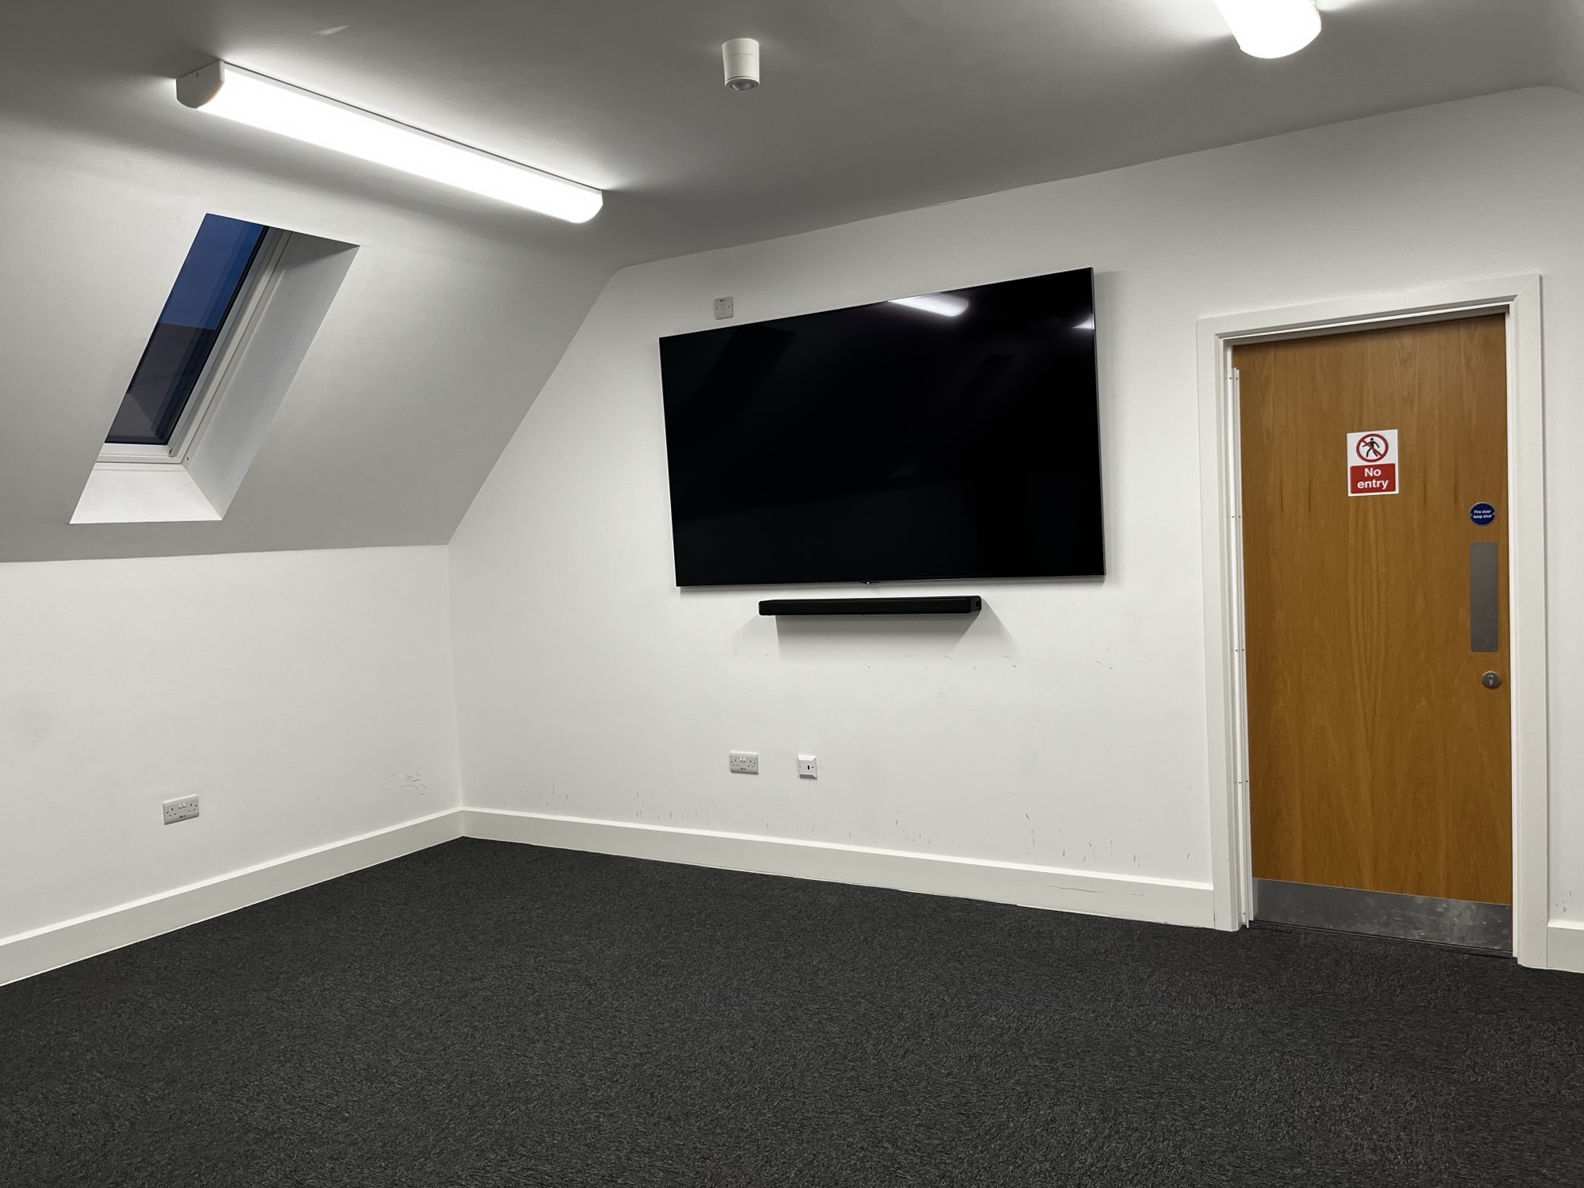
The room is 60 sq m and is ideal for meetings (fire regulations allow max 59 people). The room is provided with Velux roof-lights which are fitted with blinds and is fully carpeted. The room is accessible via stairs from the main lobby and there is a passenger lift which can accommodated people with mobility issues (max one wheelchair is advised for the room). Hirers should note that there are no toilets on the first floor. AV equipment has recently been installed. Please note the consumption of food/drinks is not allowed in the first floor meeting room.
USE OF CAR PARK Use of the car park is restricted to users of the community centre and is considered part of the room hire, but is on a first come, first served basis. Where sufficient parking spaces are not available, visitors who park their vehicles in the village are reminded to park with consideration for residents and others. Parking is at owners own risk.
LEAVING THE BUILDING Regulations require that the building is vacated no later than 10.30 pm and therefore the latest that bookings will extend to is 10 pm. In respect for our neighbours, users of the building are reminded to exit the premises quietly and respect the above deadline.
CYCLES There is a roofed outbuilding which can accommodate up to three pedal cycles. If locked, access to this should be arranged via the staff on site. A cycle rack is also provided in front of the building. The centre takes no responsibility for cycles left on the premises.
KITCHEN
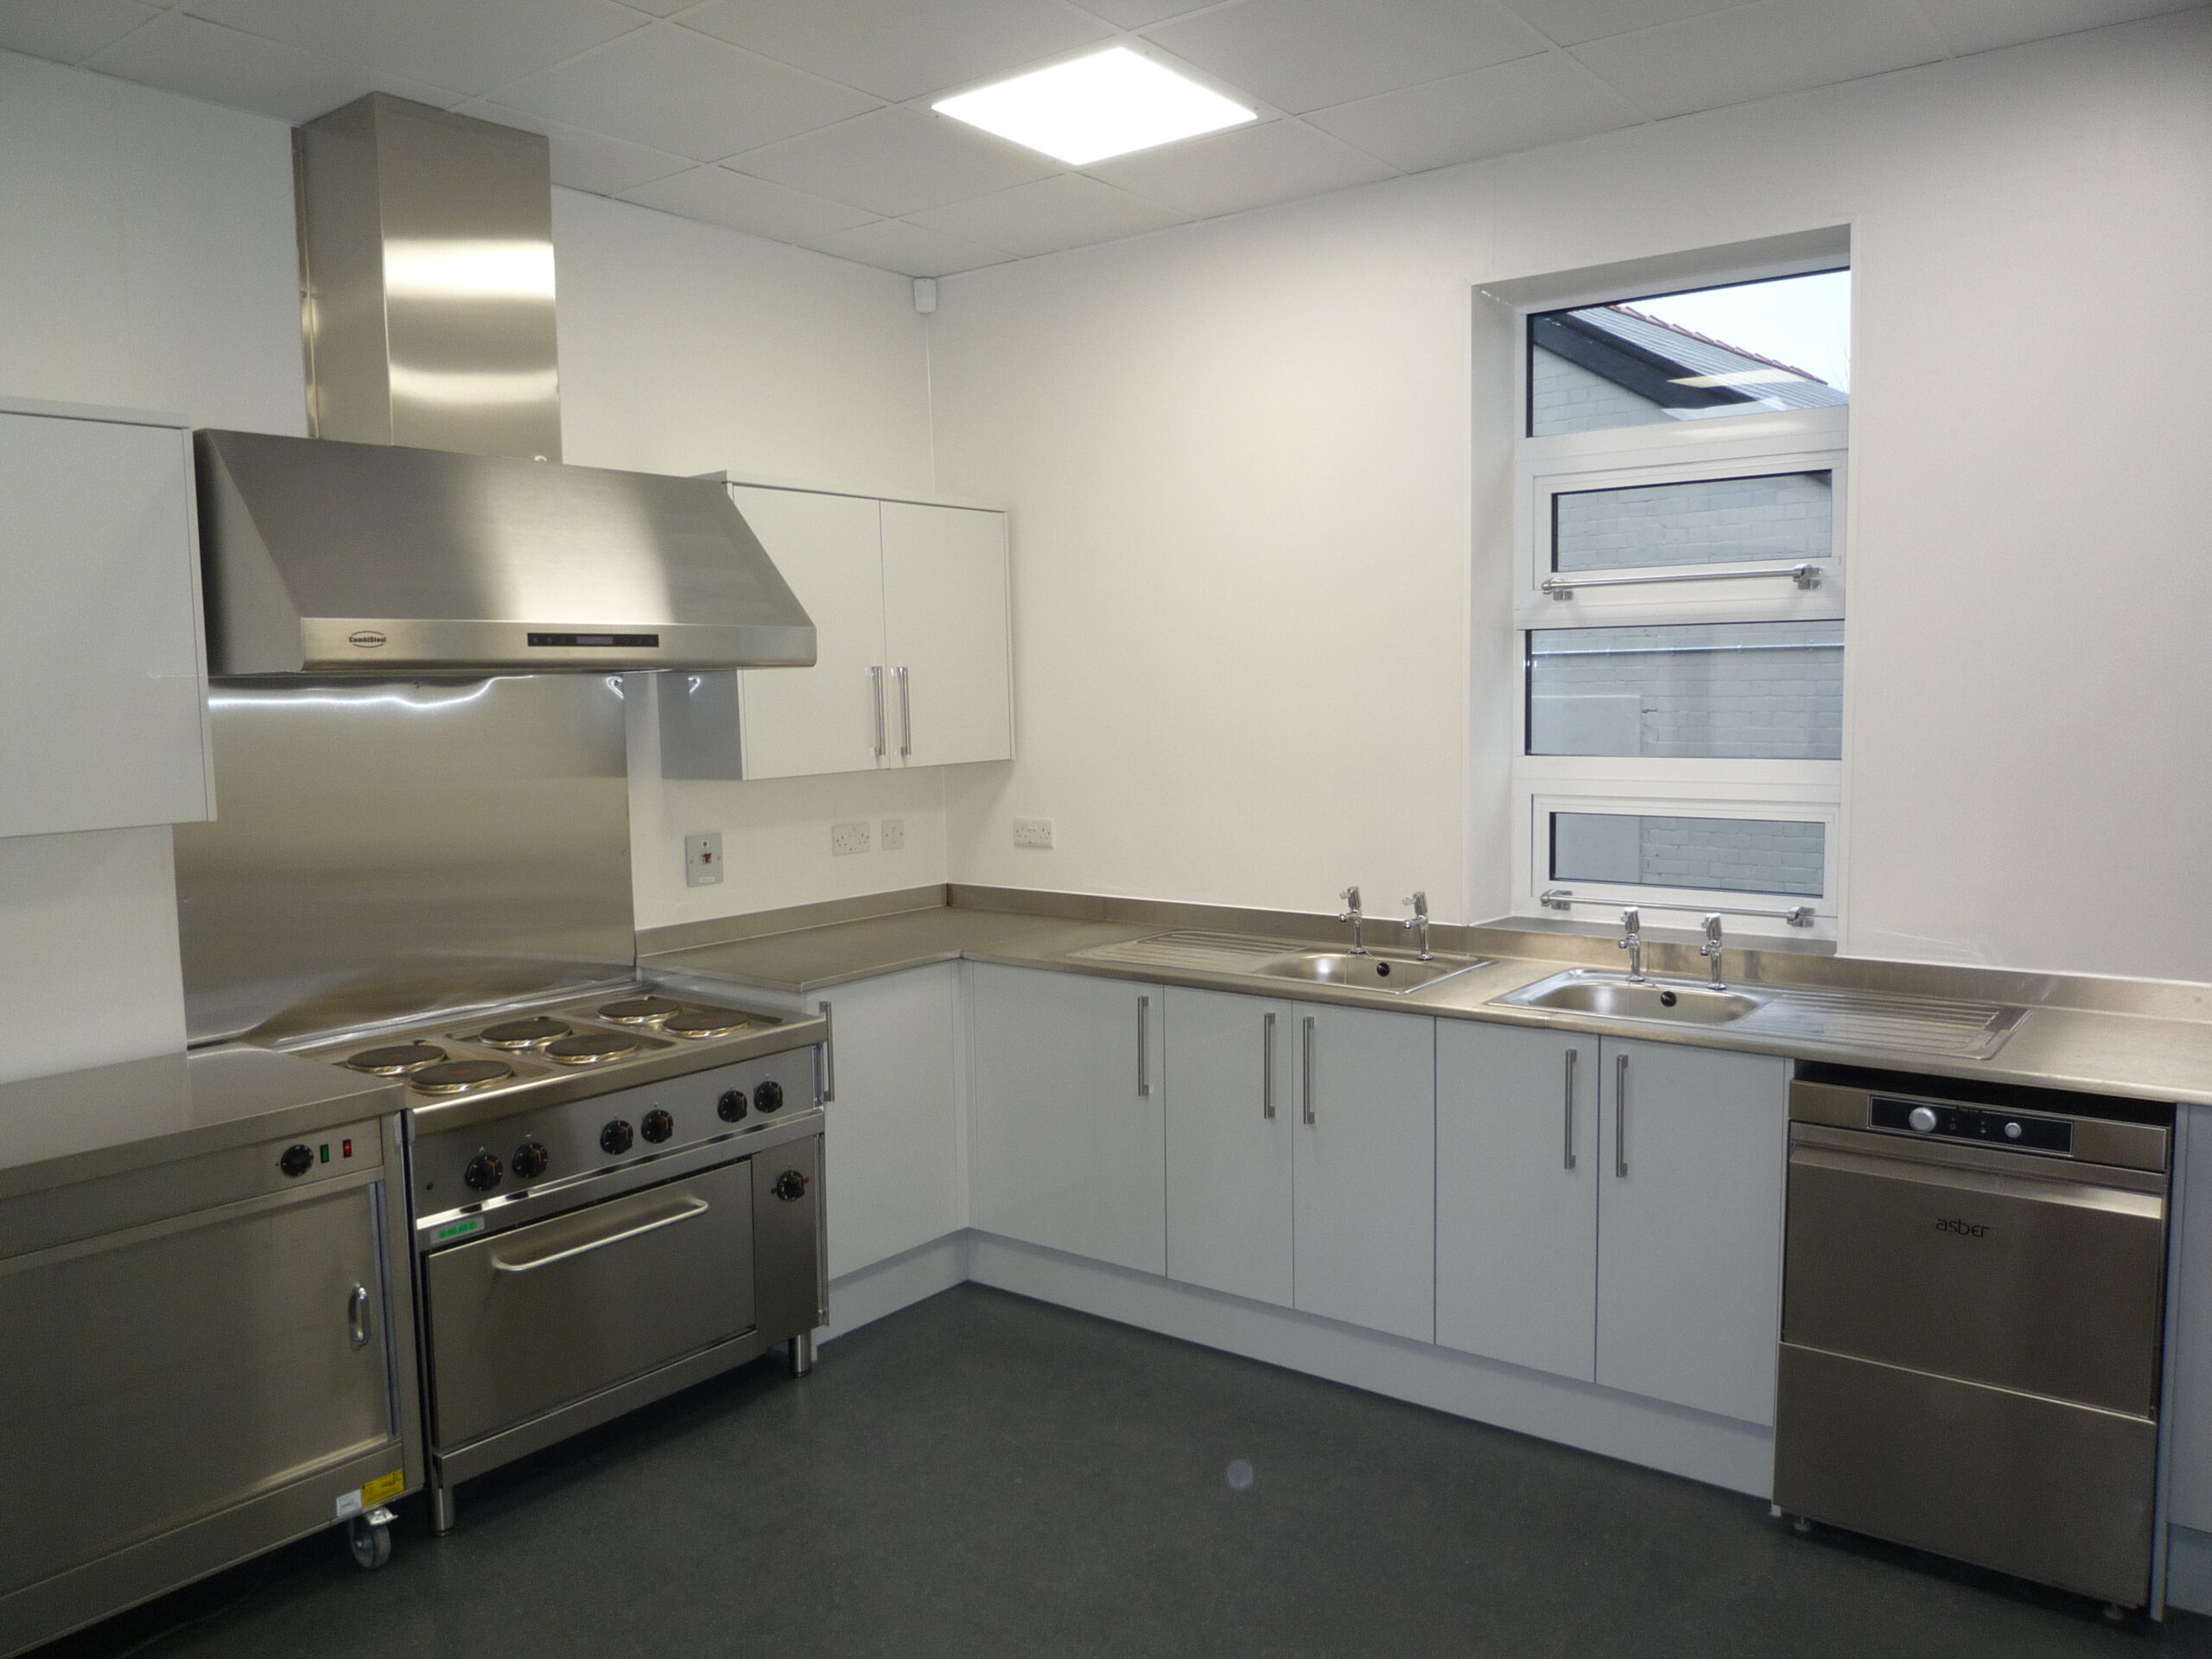 Because of hygiene regulations, hirers will not have access to the kitchen. The café will be able to provide catering for hirers upon request.
Entrance Hall and Café Area
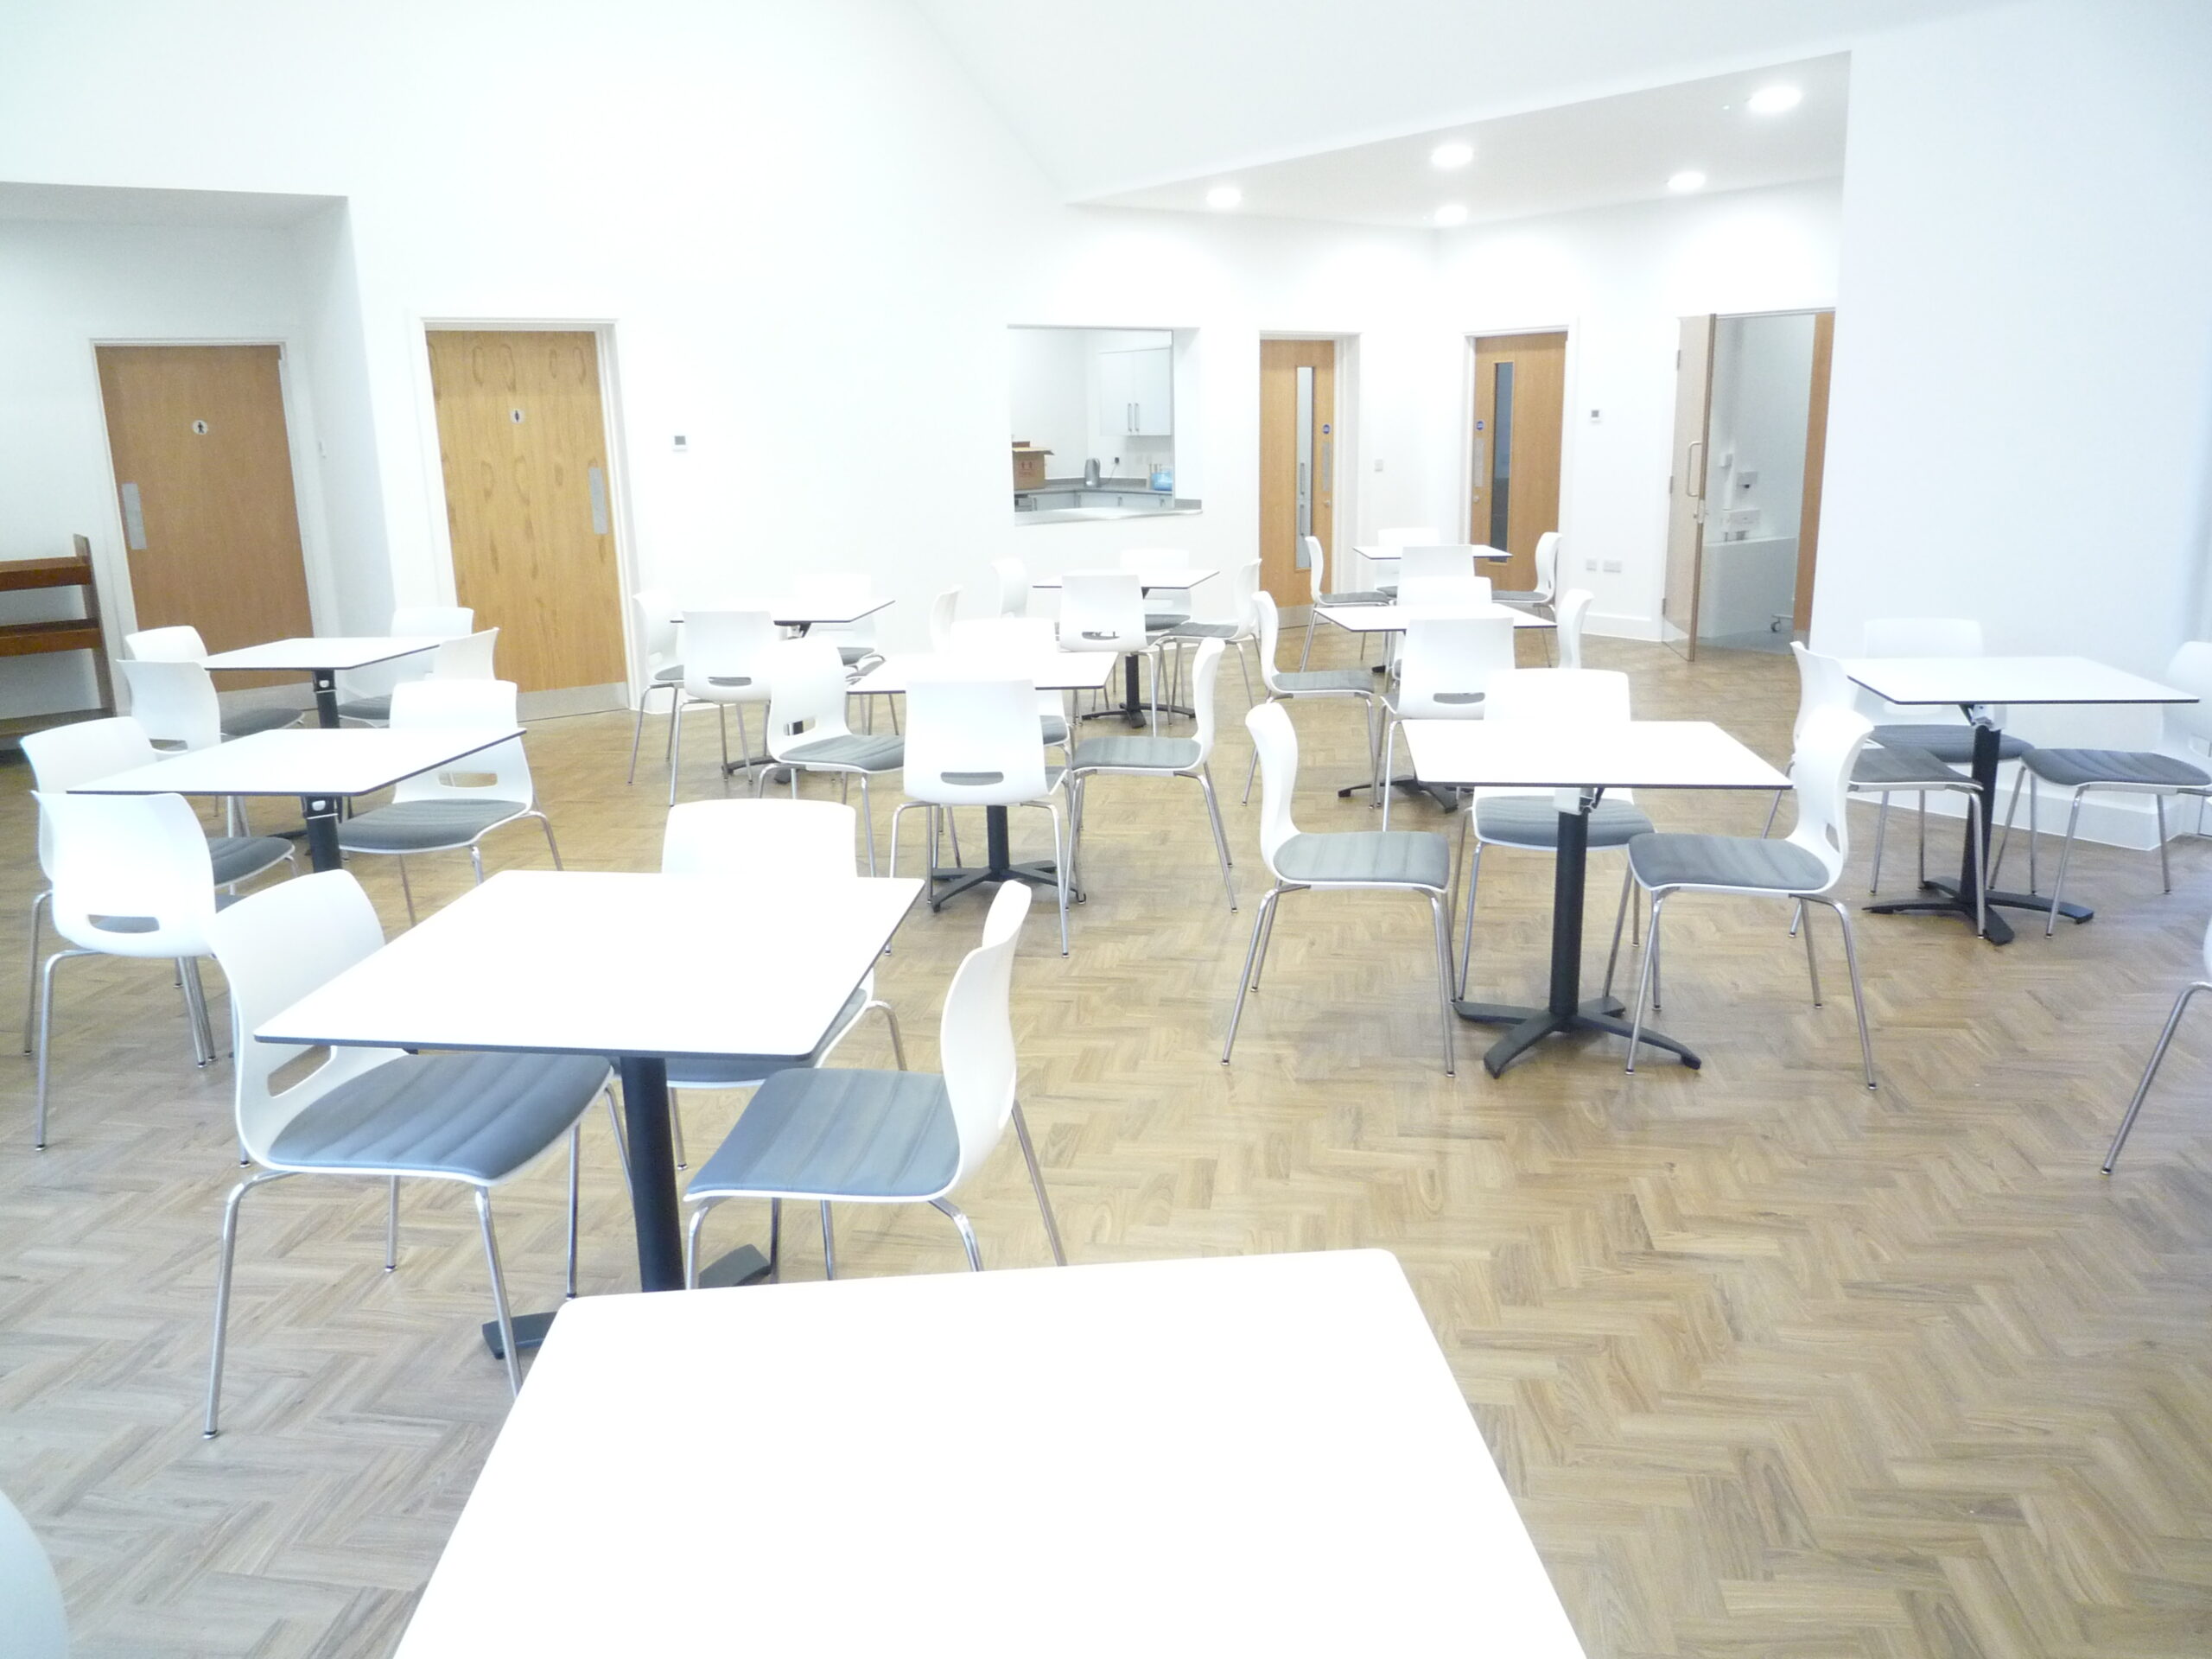 The café is open daily from Monday to Saturday from 9am to 3pm serving food and drinks. Please contact the café direct for any catering requirements – tel: 07852 713757 or email: info@cafe1913.co.uk
DISABLED ACCESS
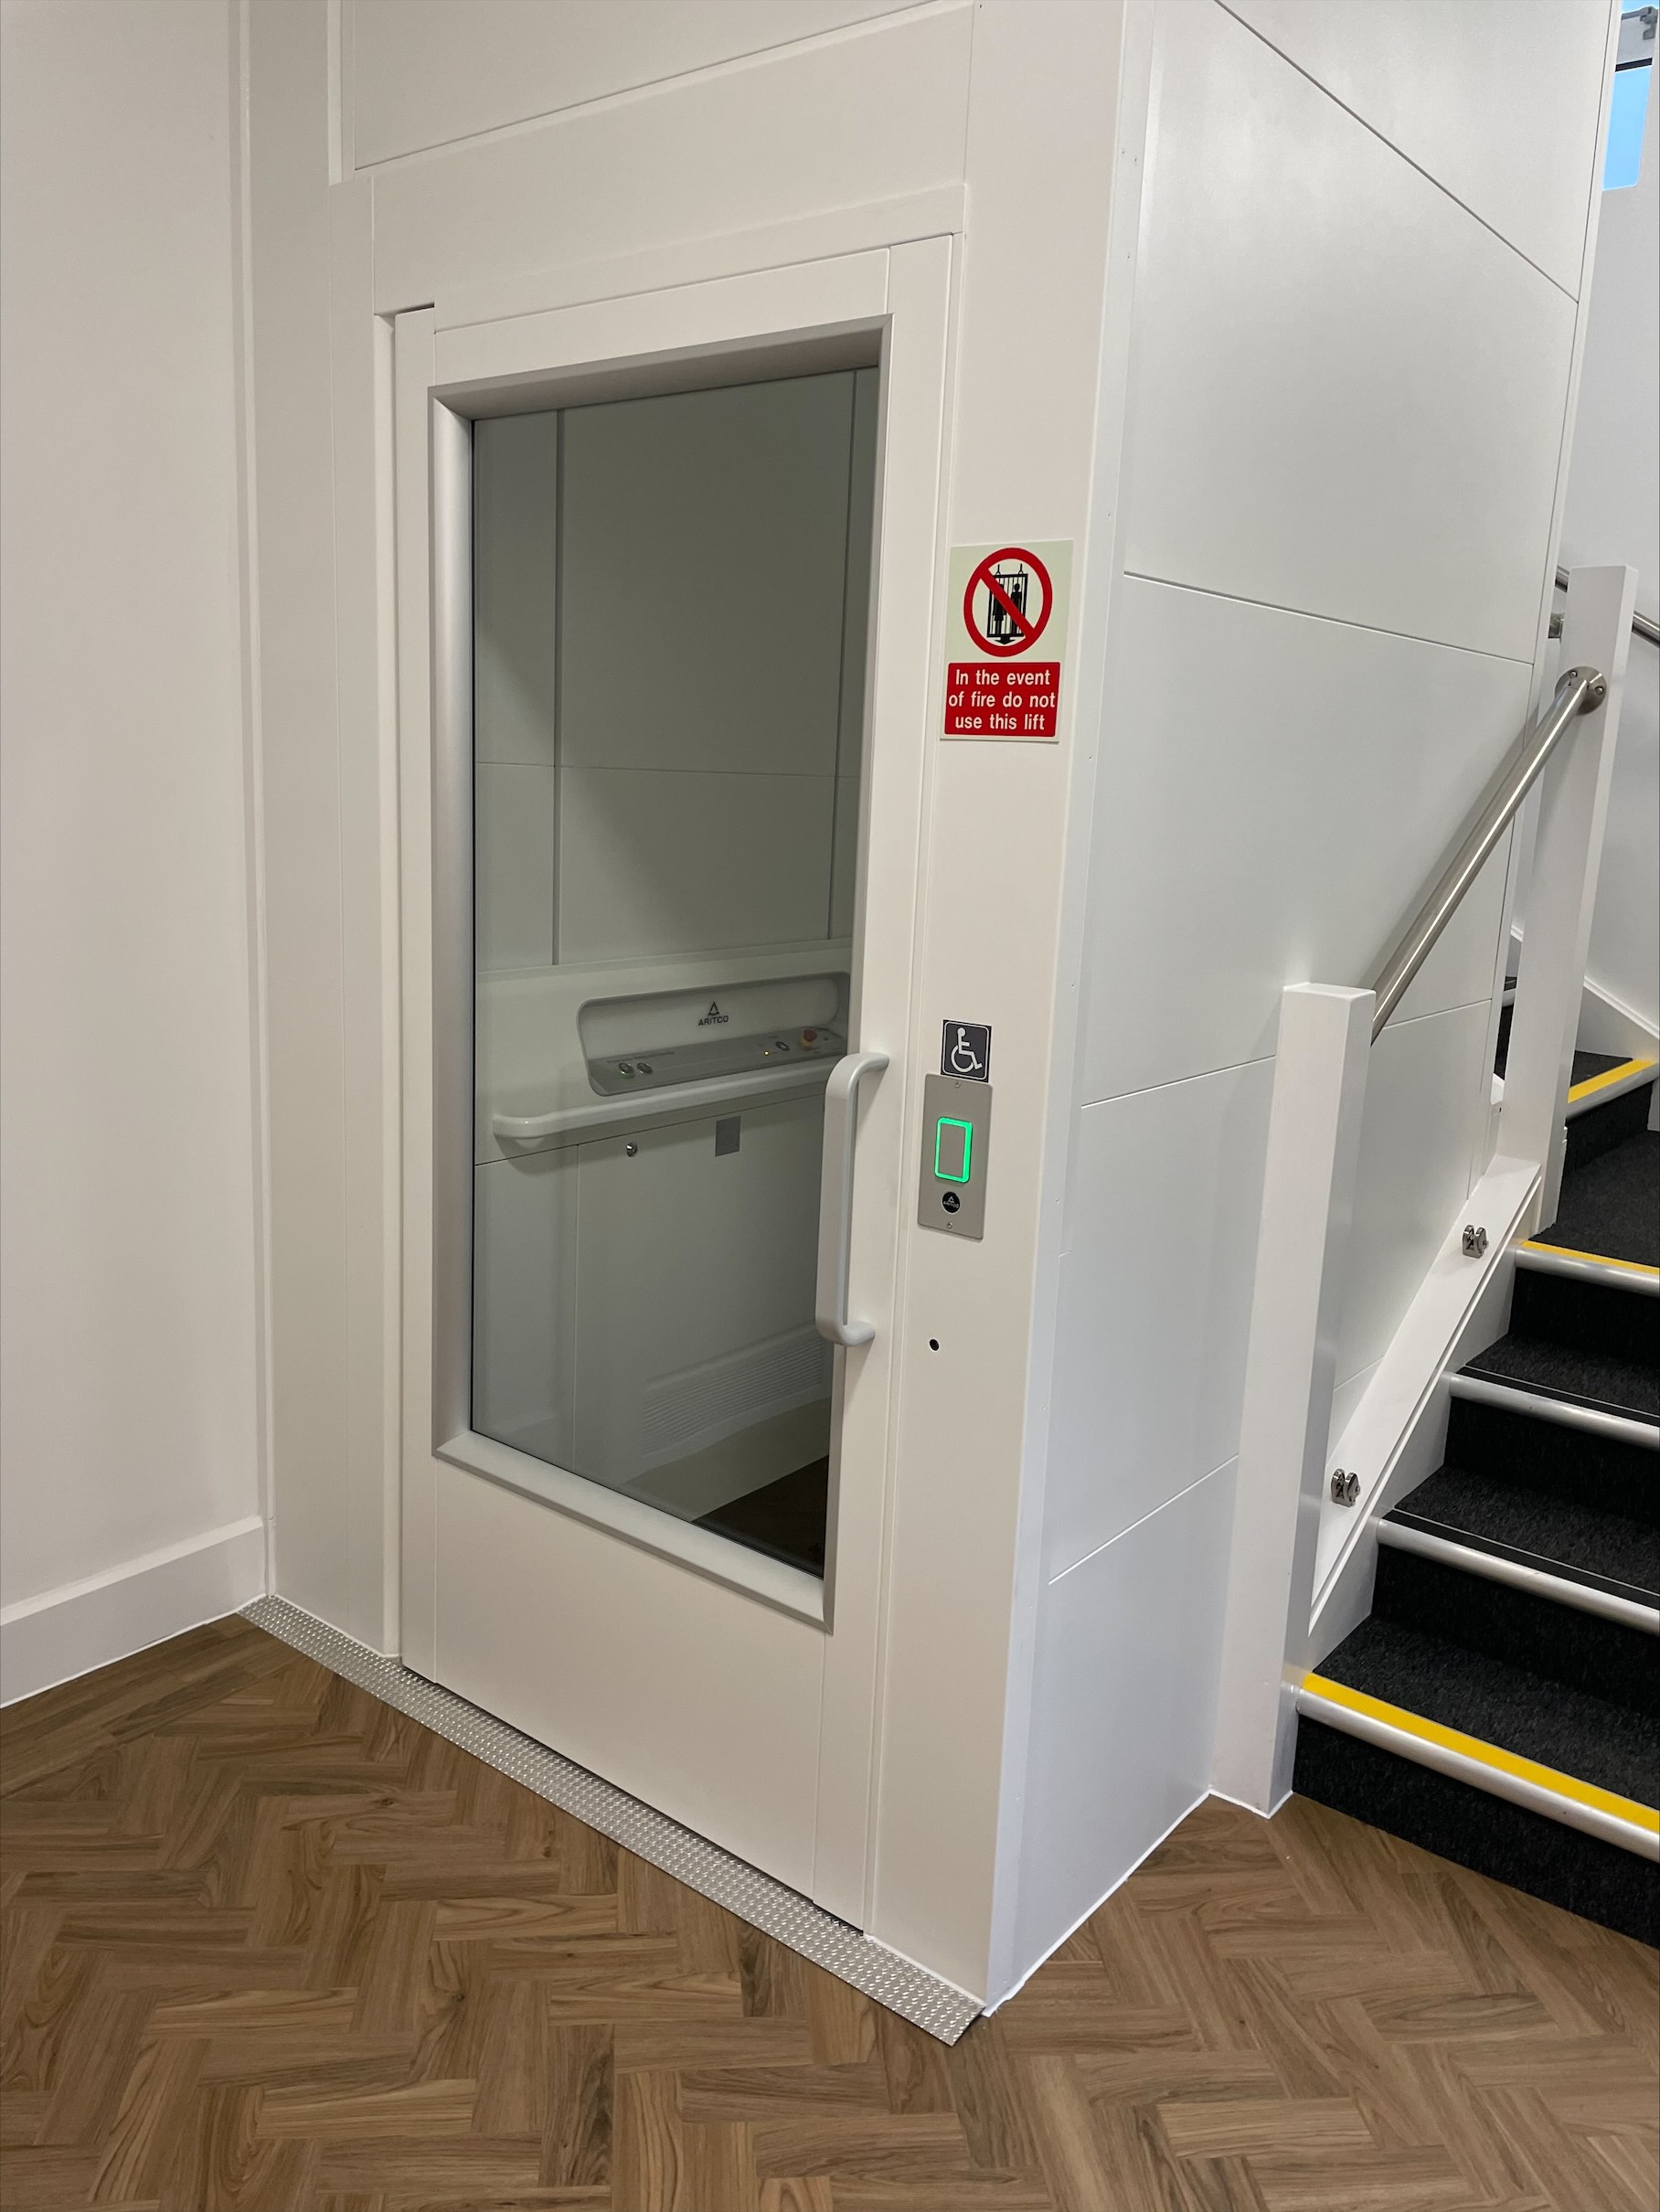 The entrance and all exits are accessible by wheelchair. The first floor has a lift which can accommodate a wheelchair and carer. Disabled parking is available in designated bays.